Showing posts with label House Tour. Show all posts

Sunday, 30 May 2021

Vivid Hue's Personal Closet Makeover

 I often post photos of my house on social media.  When I share my bedroom photos people inevitably ask to see the closet, too.  We'll y'all will soon see why I've never showed pictures from inside my closet.  Until recently, it was a dark hidden secret (aka disaster zone) that I purposefully kept behind closed doors!  

I do believe that an organized and well thought out space can provide mental clarity.  You can only imagine what this space was doing for my mental acuity!   I have no idea how I found clothes to get dressed In the morning.  Without further adieu, let's just jump right into this.  


Disaster Zone In Vivid Hue Home's Closet "Before" 


This huge mess started during Covid when one season changed to the next and rather than swapping my closet out for the seasons, I just added the new season right on top of the old.  One sloppily folded sweater after the other and eventually I had built quite the empire for messy closets.  There was no way I could get my head around tackling this mess on my own.  

Enter Megan Guest, from A Tidy Guest.  Tidying and organization is In her DNA and I met her when she came into my shop and became a fabulous customer.  I made an appointment for Megan to come to my home and take a look at the "project."  Within five minutes of consultation I knew she'd be the guru for my mess, er...job.  Eager to get this party started, I asked when she could start.  Much to my delight, she had a few hours right that afternoon to jump right In.  We worked together and Megan would hold up each item In front of me and we would sort into piles of "keep" or "donate."  Megan was gentle but firm In questioning my hold on certain items ("this sweater is filled with holes", "I don't think these stains will come out:).  

Meg from "A Tidy Guest" literally on hands and knees sorting my closet

We sorted and separated and our donate pile quickly grew from a few trash bags to over twenty bags.  What helped me the most, Megan removed every last bag from my house that very same day so there was no opportunity for me to go back into those bags and second guess my decisions.  It also removed the burden of me taking all of those items to donate.  Side note: Megan ended up posting these items on a  local Facebook page where people offer their gently used items for free.  People came to her garage and picked through items they could use.  It's a good feeling to know that these items were recycled back into the environment to others that could use them.  

Vivid Hue Home Donations

Vivid Hue Home Donations Grow 

With the excess clothing and accessories out of the way we were able to assess what was left to be organized.  That same afternoon, we sorted my remaining clothes by type: dress shirts, skirts, pants, dresses and more.   Here's an idea of how much cleaning things were already appearing.  


Before: Vivid Hue Home View of Dresser Drawers In Closett

Before: Vivid Hue Home's Jewelry

In Progress: After Initial Sorting Through Keep + Donate Piles

This purging process alone was therapeutic.  And it got my creative juices flowing.  Suddenly, I not only envisioned a neat and organized closet, but one with style and panache

That evening, I started to brainstorm how I could turn my closet into a more feminine closet boutique.  I don't share this space with anyone else and I became focsed on transforming this closet into a colorful space that would match the rest of my colorful home.  

Vivid Hue Home's Closet Renovation 2021

I needed to do this makeover on a dime and I desired to execute it quickly so I wouldn't derail my main goal: having a fresh and organized closet.  I spent the next several days scouring the internet for sources and deciding upon my design direction.  I changed my mind a few times, but there were a few discoveries that solidified my directly pretty quickly; the rug, the paper and the lighting.  

I picked  Target's Opalhouse Speckled Dot Peel and Stick Wallpaper In Gold for the ease of applying it to my wall and it's quick delivery to my home.  

  I fell In love with the colorful chinoiserie rug designed by the boys from Madcap Cottage  called the Moment Embrace Adventure Rug because of it's style and also the feminine colors. 

And then, are you ready for this?  I nearly died when I discovered the Lotus Flower Ceiling Pendant In Powder Blue.  These were on back order for several months but I thought the style was so unique that I decided to purchase two of them and they would be worth the wait. 

 With all of these fun colors, I new my closet would be transformed.  And yet something still seemed lacking.  I went back and forth contemplating whether or not to paint my built In dresser drawers.  It would open a can of worms to paint the dresser.  Would I have to paint the shelves on the side of the closet, too?  What if the end result looked cheap?  And what about the resale value of my house, would this deter future buyers?  (In the end, the future buyers are going to have a lot more to overcome In my house if they don't like colors and patterns because I have truly turned my home into a colorful space).  


Vivid Hue Home's Guest Bedroom. Photo Credit Christine Petit


Next, I will continue my closet renovation journey and reveal the color I decided to paint the closet dresser drawers.  Come back soon to continue reading about the closet makeover.  

Best, 
Heather 


Wednesday, 17 July 2019

Beauty is In the Details: Kitchen Remodel Continues


We are now 7.5 weeks into the kitchen renovation project and the details and layers have started getting installed.   This is the fun part where the vision starts to really come together.


This week there were some monumental updates that were added to the kitchen; the hardware, countertops and lighting!  

The white quart countertops went In around the perimeter of the kitchen.  If you recall, there was black granite there previously so this makes for a much brighter work space.  


The brass gold hardware was installed onto all of the cabinets and drawers.  


Even our faucet is brass gold (Newport Brass Faucets).  


The most exciting development for me personally was the unveiling of the solid walnut block for the island.  It's double the standard width so it will make even more of an impact.  And it looks fabulous on top of the navy island!


You will recall, below is the original kitchen.


The entire pantry closet was removed and a hutch cabinet was built with more of a presence.
Here is BEFORE:


And now after, In progress:


Lastly, the pendant lights were hung In brass gold, the blossom pendant from Worlds Away.  I think they are unique and also tie In well with the other elements of the kitchen.


 Additional details will be layered into the kitchen as the week goes on.  Next week, the backsplash is scheduled.  Also, the counter stools have been ordered!  Stay tuned for a sneak peek on those.

xo
Heather


Wednesday, 3 July 2019

Kitchen Renovation Midway

It's way past due for an update on the kitchen renovation.  Those of ya'll that follow along on instagram are used to seeing daily updates, but let's catch everyone else up to the progress, too.

(If you're new to following this project, you can catch up here: )
Let's Redo!   |   Renovation Goals  |  Renovation Selections  |  Kitchen Stools  |  Kitchen Progress 

We are about 5 or 6 weeks into the project at this point the structure of the custom cabinets is In place.  I selected Ultra Craft Urban Gray cabinets for the surrounding kitchen area.  They don't appear to be gray In this lighting but once the back splash is added there will be more contrast.


The appliances are In place, but currently only the fridge and the oven are hooked up.  This has given me several weeks of the valid excuse not to cook anything for dinner...


I am loving the navy island.  We have a fast cook oven and a microwave that will be hidden In here.  This photo makes the blue appear a bit brighter than it is In person.  I can't wait to see the walnut butcher block top for the island.  It's 1.5 times the standard thickness so it will make a hefty statement.


The hood is now In place.  I wanted stylish but subtle.  The kitchen width isn't long enough to have a larger range and so having an overly pronounced hood wasn't In the equation either.  


This really is a labor of love project.  Many may assume that the cabinets come already assembled from the factory, but for a true custom renovation, the cabinets are templated and custom built into the space.  This is more time consuming but the results are definitely distinguishable In quality.

These renovations seem to snowball additional projects (reference the interior door).
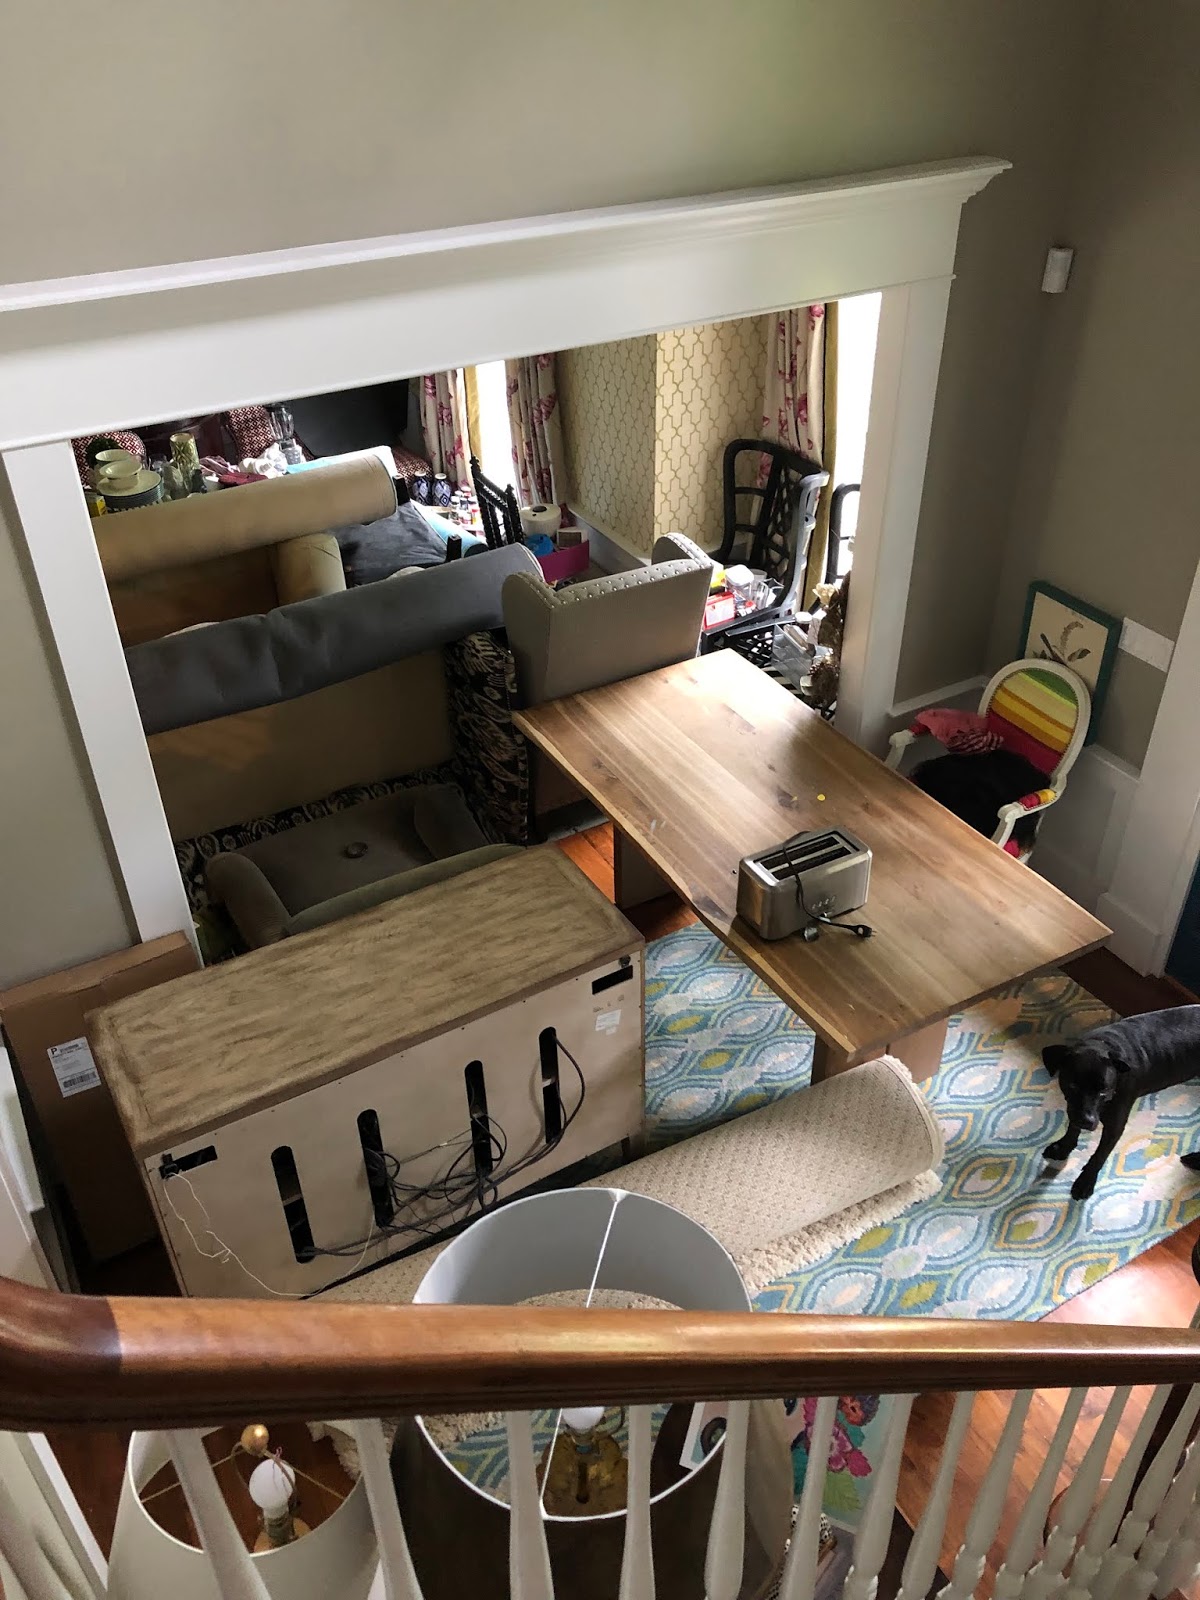
Along the way, I noticed that my floors were really beat up and In need of some attention.  Graciously, my contractor arranged for a floor guy to step In and buff the floors on the first level to include the kitchen, family room and sunroom.   This meant that all furniture had to be moved out of this area for 2 days!   No problem!


 We had plenty of space In the study and foyer for the excess furniture.  (ha)


It was well worth the results.  It's nice to have newly updated floors to match the new kitchen.  


Next up, we'll be starting to add some of the details into the kitchen.  Today, I selected hardware and lighting.  Stay tuned for the next post where I'll review these selections.  Thanks for following along In this journey and please follow me on instagram if you'd like daily sneaks!  


Heather

Friday, 31 May 2019

Kitchen Stools: VHH Renovation


I've taken you on the planning steps of the kitchen renovation so you should understand my thought process that lead to my design selections.

To recap:
Let's Redo!   |   Renovation Goals  |  Renovation Selections  | 

The demolition started this week and I hope to have progress photos to show you soon (for sneak peeks, continue to follow my instagram stories for up to the minute photos).

I've tried to design a kitchen that will be classy and yet also push some boundaries.  I decided long ago that I am not going "tame down" my style so that my house will resell In the future.  I've got wallpaper on ceilings and In the mudroom and bright colors on the sunroom walls.

With that said, the elements that will be permanent fixtures In the kitchen are pretty toned-down.  For example, urban gray cabinets, white counters, navy island and white back splash.  I think there is room for me to introduce a nice dose of color In a way that won't make a permanent impression.  And that, my friends, is through the bar stools that will reside at my navy island.  Let's use this photo as inspiration as my island base will be navy, hardware will be brushed gold and the counter tops will be walnut.

Photo Courtesy of @michelemorganinteriors

Here are some of the bar stool styles and colors that I've been considering for my island.  I have decided that I am going to wait until more of the kitchen has been constructed before making my final selection.  There are elements to each of these that I can appreciate but there are also cons.
I absolutely love this World's Away orange crushed velvet chair with gold accents.  Imagine this orange against the dark navy island.  The hardware In the kitchen will be brushed gold and these chairs would offer a strong pop of color.  I like the high backs so that guests will have support when sitting In the chairs for a visit.  However, they're not actually very practical at all.  I envision my daughter, Smidge, having a bowl of oatmeal In this chair and crushing wet oats into the upholstery.  Also, the sides of the chair may feel constricting.  And will the gold retain fingerprints?  
The below is an alternate version of the chair with a round back, less upholstery and dark gray tones that would accent well with the cabinets.  


This Pangea Dexter Bar Stool is dark gray and I would still have the concern for the upholstery.  But the design is more simple.  Still, a high backed chair but with no constricting sides and the stools would push into the island nicely.  Hmmm...I still keep going back to the pop of orange though.  


My logical side says avoid velvet of any sort on a kitchen breakfast island when I still have smallish children (ages 11 and 12) that will belly up to the counter and get In all sorts of trouble.  I like this grass cloth linen colored stool for it's classic design, terrific color, caned backing and subtle gold accents.  The cushion seems forgiving and there are no sides to clunk down the design.  This may be a real contender (Now if I can only recall the vendor).  
And lastly, there is this fabulous rattan gray chair from Serena In Lily.  Great bistro design.  Durable with kids.  It's by far the most practical bar stool.  And that's where my hesitation resides.  This may be too "safe" for me.  It doesn't push the design limit enough, and that's what I do.  Particularly In my own home when I am my own client and I can be as risque design-wise as I'd like  


I'm still on the hunt and I won't make my final decision until further along In the kitchen construction so that I can better envision how each chair will line up along the island.  

Do you have a favorite out of these selection?  Do you have another stool that I should absolutely consider?  Please share with me!  I am open for suggestions.  

Up next, the week In review.  

xo
Heather 


Tuesday, 28 May 2019

SELECTIONS: VHH Kitchen for Renovation

Welcome to my personal kitchen renovation journey.  If you've been following along to this point, then you'll be ready to see my selections for cabinetry colors and counter tops.  If you're not up to speed yet, no worries, you can catch up by first reading here:

Let's Redo!   |   Renovation Goals  |

Vivid Hue CURRENT Kitchen (before Remodel)

Referencing my goals for this renovation, I started out wanting a slight refresh In the kitchen, but as I started the planning process I decided to make some major changes.  Here are some of the selections I decided upon during this process.

1. Cabinetry.
I currently have white cabinets and they've held up fairly well during the ten years of the kitchen's life.  However, they're starting to show signs of wear and tear and the corners have paint chipping.
Initially I explored the option of having the existing cabinets repainted a new color, but I found that it is *almost* as expensive to have them professionally repainted as it is to replace the cabinets.  I decided to replace the cabinets completely.

As y'all know, I love color so I wanted to incorporate color into the kitchen but also keep the design timeless and tasteful.  I wanted a gray cabinet and, initially, I felt confident that I'd go fairly dark gray.

Here are the initial samples I considered; believe it or not, they are both variations of gray but, side by side,  they present quite differently.  The right is clearly more gray while the left has more beige overtones.  I decided to take a poll on Instagram to see what y'all preferred.

Vivid Hue Home 

The results?  Most of the voters preferred the left color which is a lighter, more beige color.  While I ALWAYS appreciate your feedback, I don't *always* let that steer my final decision.  In the end, I selected the more gray color and here's why:  When I placed the cabinets up against my wall paint color, the beige cabinet became washed out and bland.  I wanted more of a pop for the end results.  The gray is still subtle.  And In the end, I selected the urban gray! (shown on the left below)  

Vivid Hue Home Color Selections 

2. Counter Top.
I have black granite in my current kitchen and I knew I absolutely wanted white In the new kitchen.   I had to decide between quartz and quartzite.  The biggest difference between quartz and quartzite is that quartz is a man-made material, while quartzite is a natural stone. ... A quartz counter top is engineered with the same quartz crystals found in quartzite, but a man-made process binds the crystal with resins, pigments, and other materials such as bits of glass.  Quartzite tends to be more expensive because it's a more complex process to transform the mined quartzite into slabs.  

In the end, I selected quartz simply because it comes In more colors and patterns.   Pigments added to quartz during the man-made process can be used to achieve a wide spectrum of colors.  Granted, I only wanted white, but even with white, I found that the quartz slabs can be veined In the factory to create a more consistent pattern (and of course this can't happen with quartzite because it's a natural product).   I personally do not like an incredible amount of veining In my counter top but I wanted just enough to pull out some of the color from the Gray cabinets.  


Urban Gray Cabinets with White Quartz


3. Open Floor Plan 
I wanted to create the illusion of a more open space without changing the physical square footage of the current kitchen.    There are a few ways I hope to achieve this.   

Remove closet: I have a food closet/ pantry that is about 3 feet deep along one wall.  My immediate thought was to remove the closet to gain more square footage.  Yes, cabinetry will be put along that wall, but it will be less space than the current closet.  


Vivid Hue Home Old Kitchen 


Relocate Refrigerator to gain more open counter top space.   Currently, the fridge sits on the far left of the kitchen right by the patio door.  It creates a large anchor In the kitchen and encloses the space.  We decided to move the fridge over to the opposite wall so that I will now have one long open counter on the wall where the fridge once sat.  

Vivid Hue Home Old Kitchen


Vivid Hue Home Old Kitchen
Vivid Hue Home (Full Countertop on Left)


Vivid Hue Home Kitchen before DEMO


4. Hardware
I'm ok with mixing metals In my home.  (That's what Vivid Hue Home is all about, mixing colors and patterns).  I decided to swap out all of my nickel In the kitchen with brushed brass hardware instead.  The faucet and lighting fixtures will be brushed gold brass as well.   

5.  Kitchen Island
My current island is white Cabrera marble with a walnut base.  I wanted to introduce a splash of color on the island, something classy but fun.   I love the inspiration photos that show navy cabinets with brushed brass hardware and wood.  I also had a fun teal color In mind.  


I considered a teal color for the island but the non-custom selections were too electric blue.  Ultimately, I selected a classic navy cabinet that will blend very well with the urban Gray cabinets and the white quartz. 


Urban Gray Cabinets with White Quartz.  Navy for Island Base


The island will be larger In the renovated kitchen and I wanted a substantial counter top that would command presence.  Keeping true to my inspiration photos that showed navy with walnut, I decided upon a walnut wood block for the island.  The standard width of the top is about 1.5" thick.  I wanted more drama so upgraded to an even thicker width (it will be about 2.75").  


6. Backsplash
I have always been less of a risk taker when it comes to back splash.  My motto is that less is more.  I personally don't like introducing additional colors or designs In the tiles.  It seems a bit hypocritical of my typical opinion that the more patterns and textures, the better.  My current kitchen has a basic white subway tile back splash.  All of the tiles go In the same direction.  So, when selecting back splash for my new kitchen, I went into the process with the same philosophy.  Initially, I thought I wanted a herringbone tile, but because there isn't a lot of distance between my counter tops and my cabinets, there would be little room to create a true pattern with the herringbone.  Still, I wanted something with an interesting geometric shape that provided pattern without introducing additional color.  
I decided on this solid white hexagon shaped tile.  It's somewhat modern while still being traditional. And it won't compete with the other elements In the kitchen.  


Vivid Hue Home Renovation Selections 
A view of the navy island cabinet with walnut top.  Urban Gray cabinets and white quartz with the white hexagonal shaped back splash.  And below, a view of the back splash next to the white quartz.  I am expecting quite a bit more light In the kitchen with the removal of the black granite counter tops.


It's difficult to envision how all of this will look together but I have great hope that it will be exactly what I want.  What are you thoughts about some of my selections?  What would you do differently?  Is there anything you absolutely love?  

Please tune In for additional details of the renovation.  Demolition started today and I will continually post behind the scenes progress on my instagram stories.  

Cheers, 
Heather 


Related Posts Plugin for WordPress, Blogger...